Main Level Details
Formal Living Room
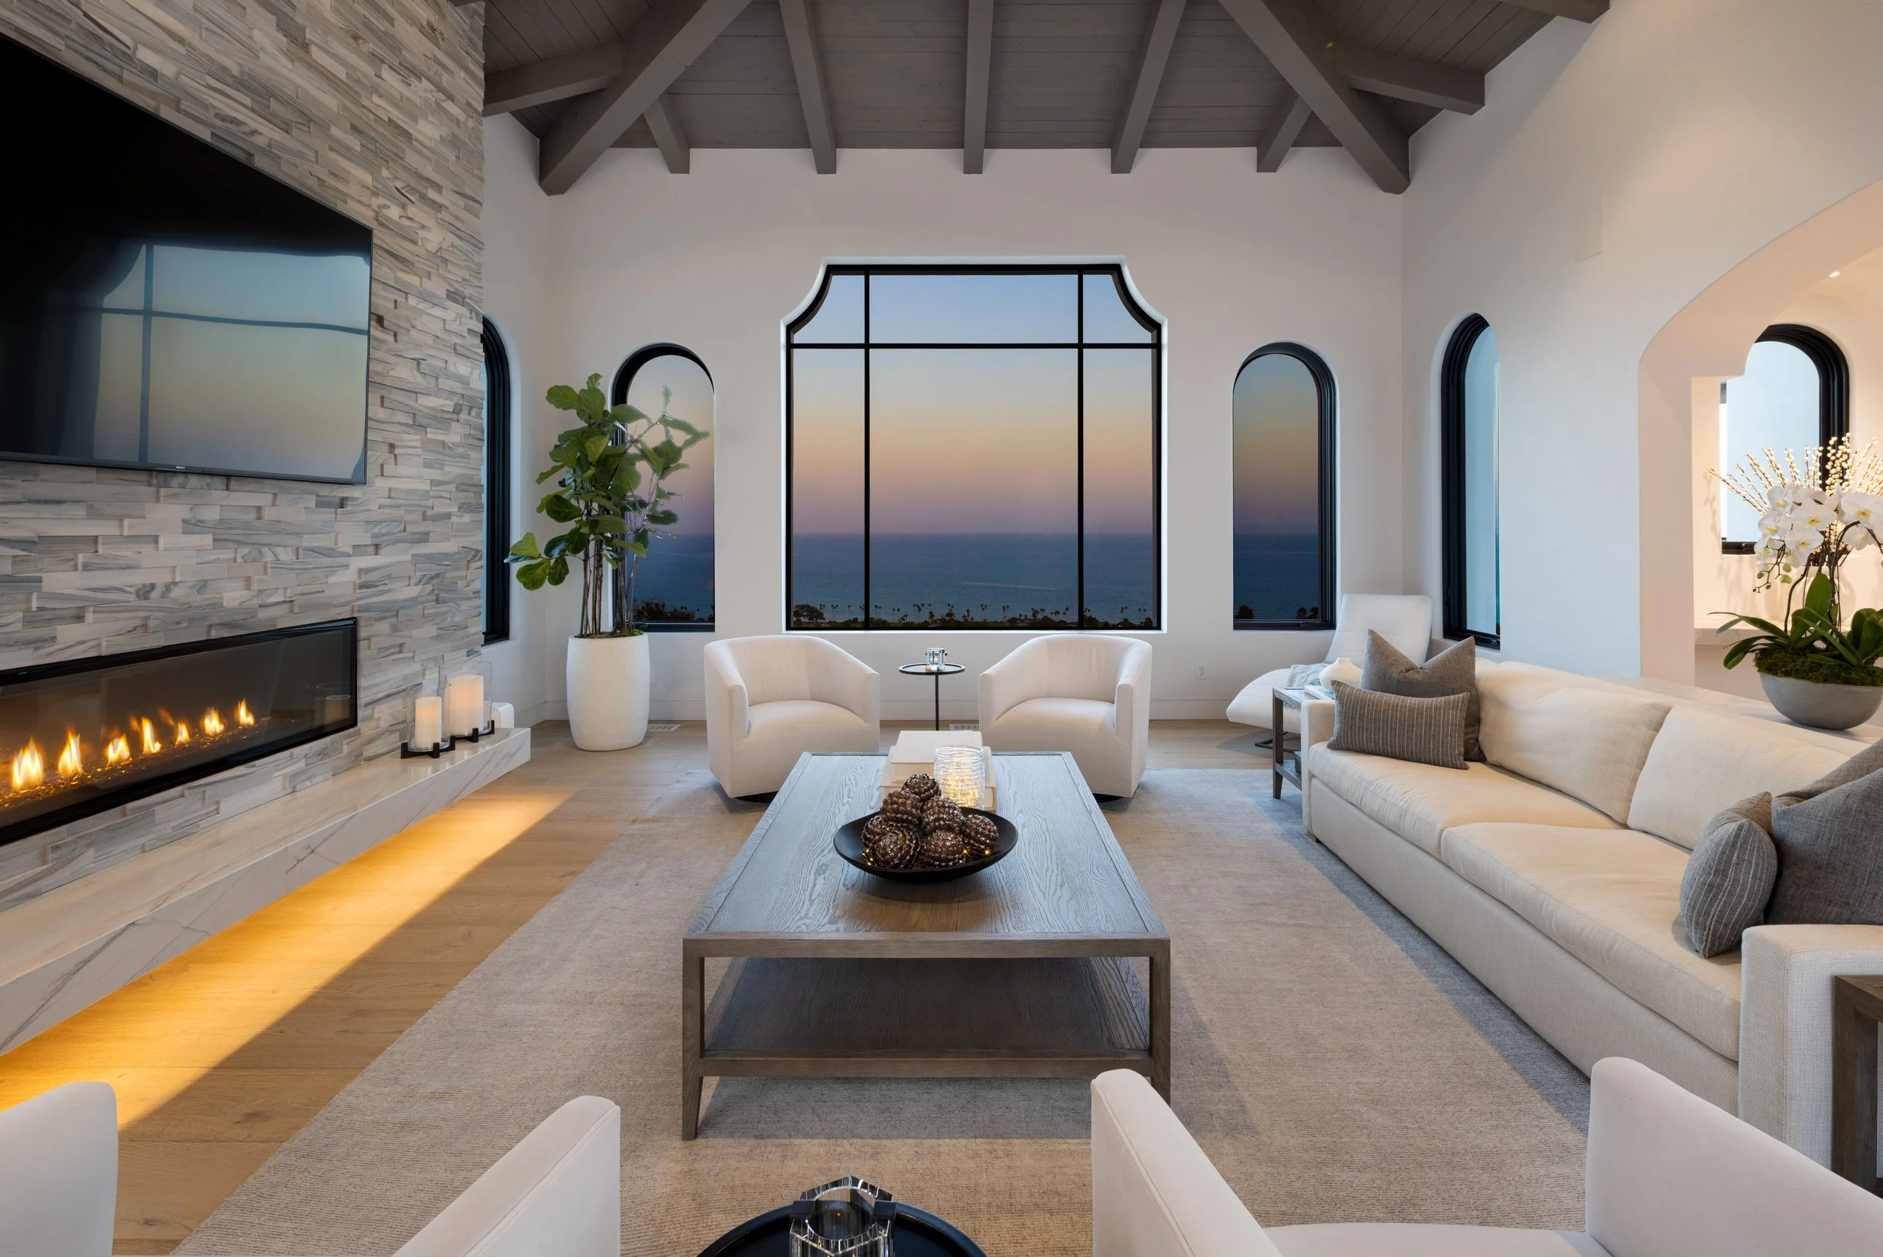
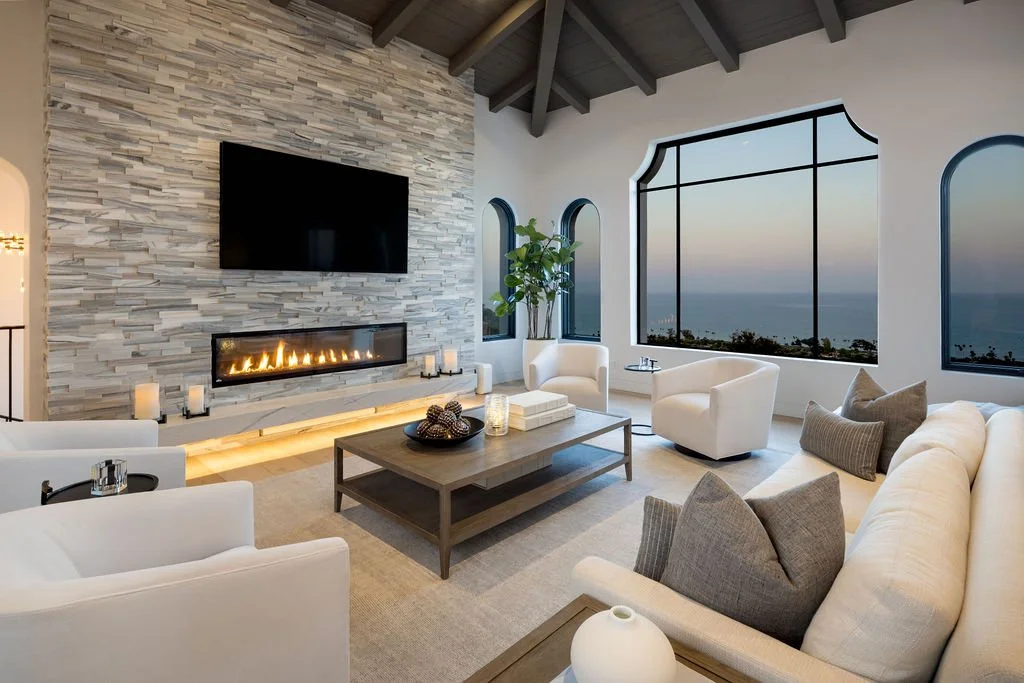
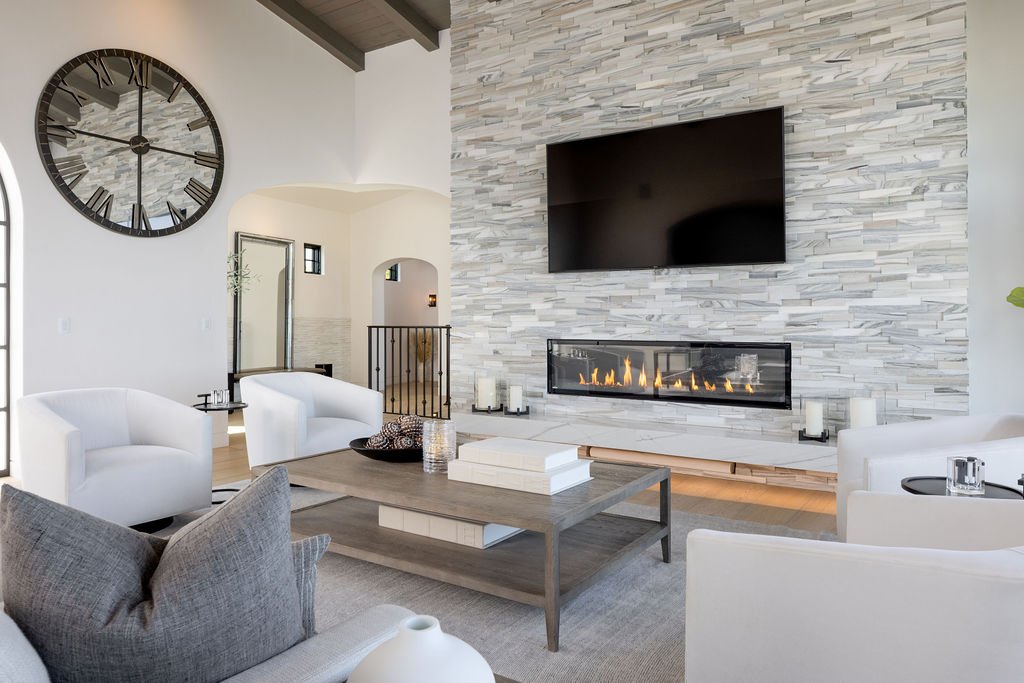
Step into a show stopping living room where modern luxury meets timeless coastal elegance. Vaulted, open beam ceilings soar above, drawing the eye to a stunning stacked stone marble fireplace wall and custom linear fire feature that anchors the space with warmth and sophistication. Oversized arched Arcadia® windows frame panoramic ocean vistas, flooding the room with natural light while echoing the home’s Mediterranean influence. Wide plank Danube European white oak floors, smooth white walls, and timeless finishes strike a perfect balance between relaxed California comfort and upscale refinement. Ideal for entertaining or unwinding in style while overlooking the Pacific, this space captures the essence of Santa Barbara living, airy, artful, and unforgettable.



Kitchen | Butler’s Pantry | Dining Areas
“No matter where life takes us, the kitchen is where we all come back to.”
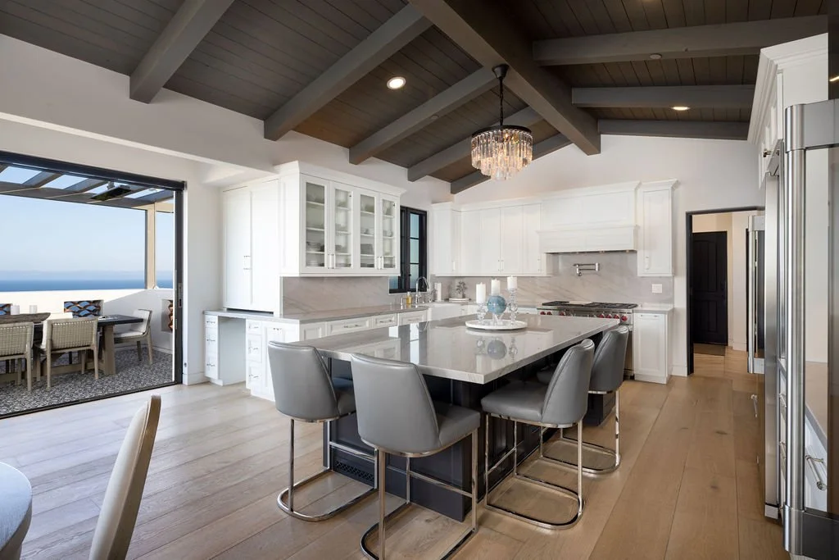

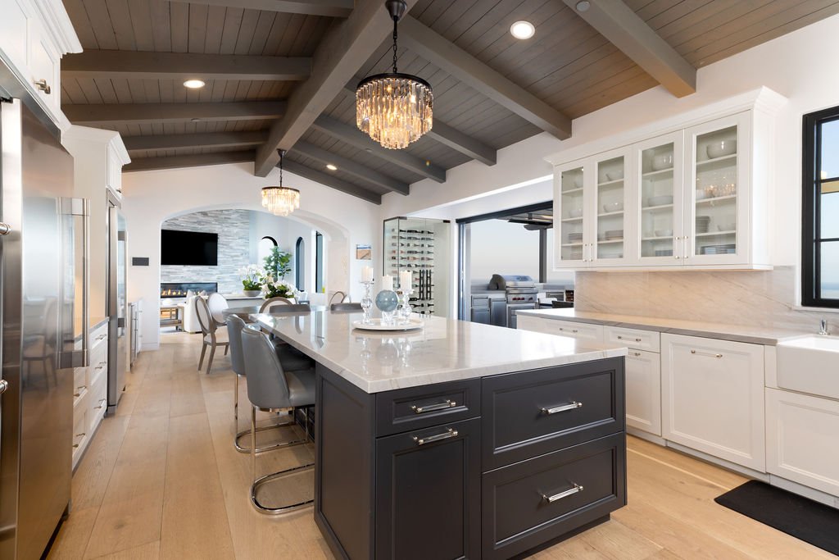
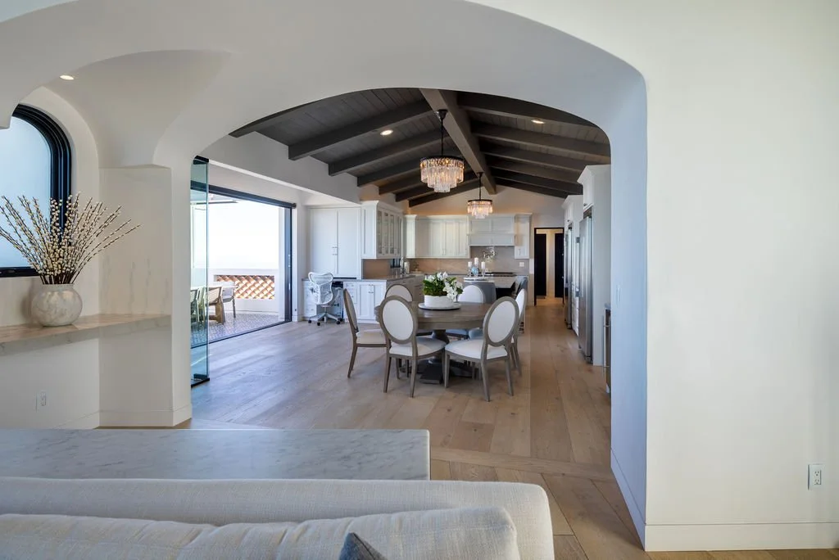
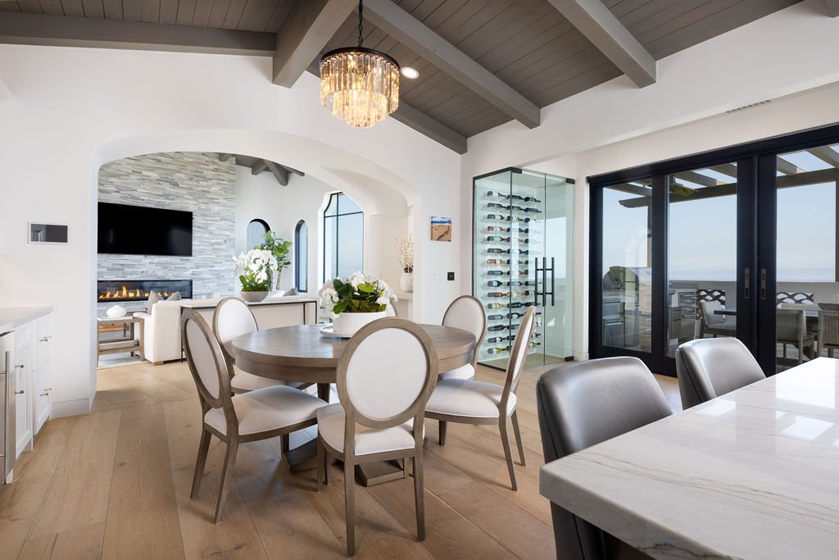
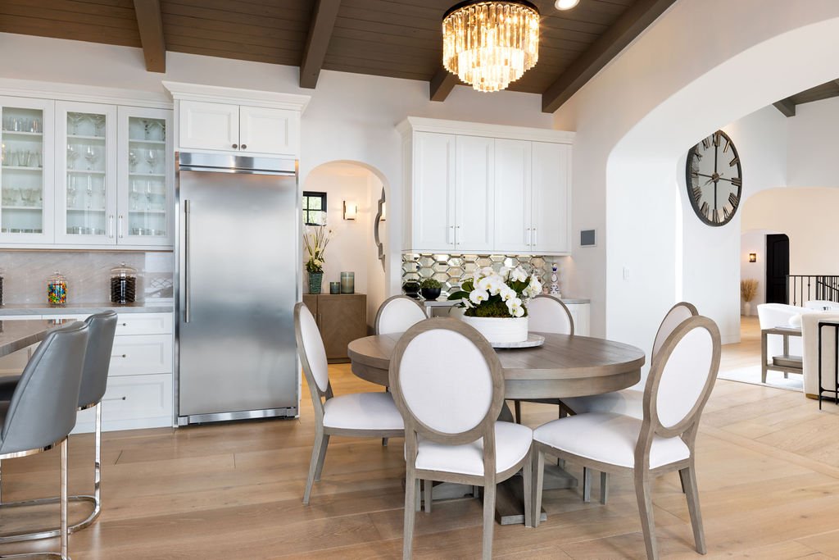
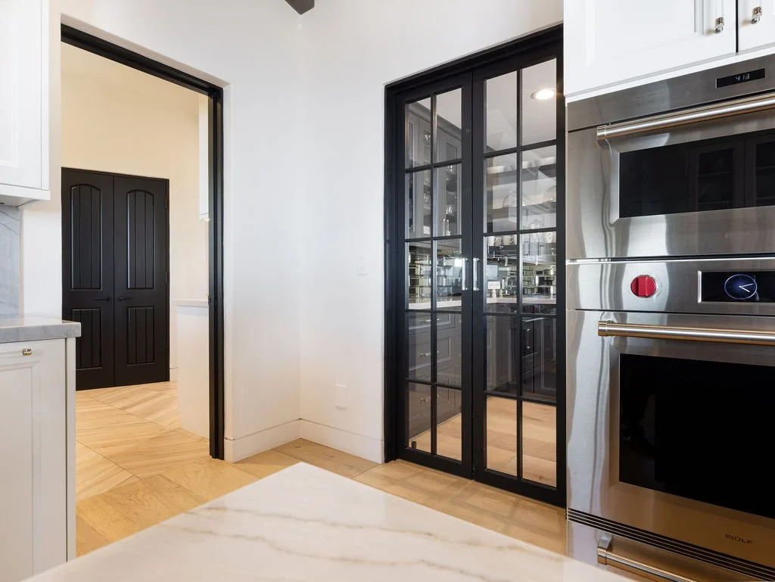
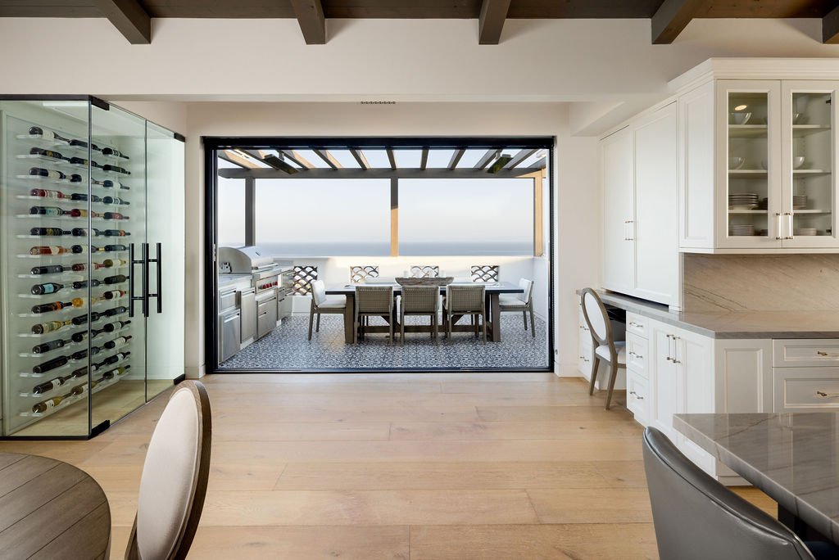
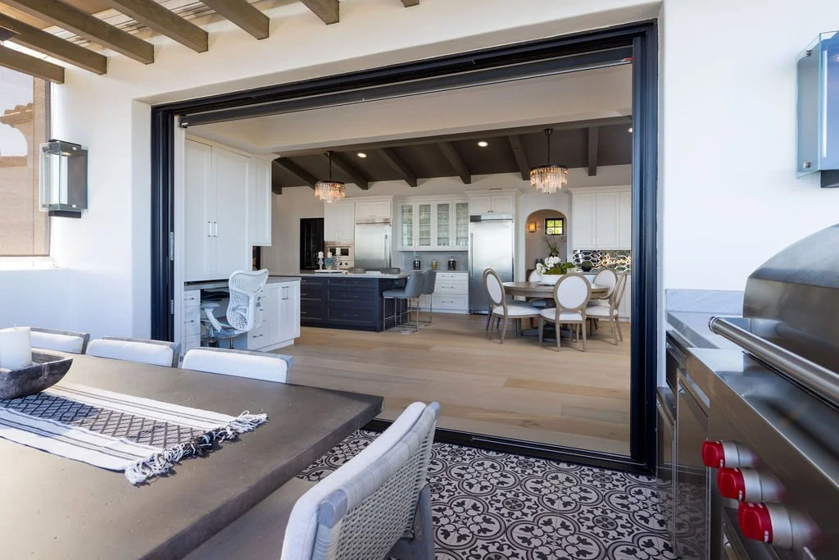
This custom designed chef’s kitchen is the heart of the home, where luxury meets functionality with effortless style. At its center, a striking charcoal gray island with sophisticated stone countertops pairs beautifully with sleek white cabinetry and glass front uppers, creating an elegant contrast. Premium appliances include Wolf® range and ovens, Cove® dishwasher, and two full-sized Frigidaire Professional® units, one refrigerator and one freezer, providing exceptional culinary storage.
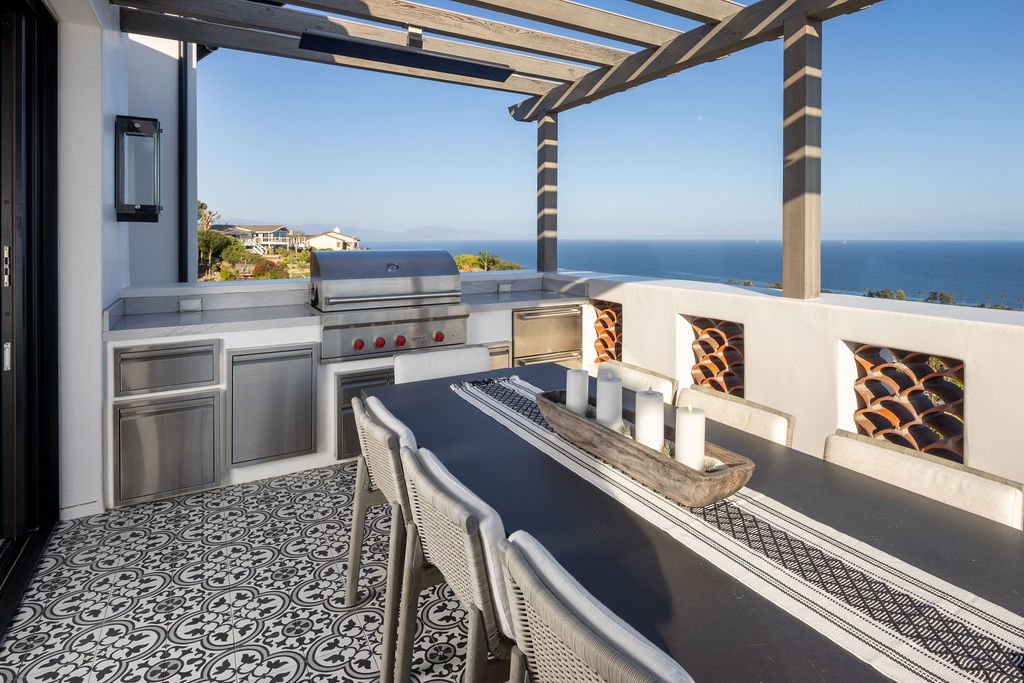
A farmhouse sink set beneath black framed windows adds charm, while vaulted wood beamed ceilings and wide plank oak floors ground the space in coastal warmth. The kitchen flows seamlessly into the formal dining area with a stylish wet bar offering Scotsman® nugget ice maker, plus 2 refrigerator drawers, a coveted outdoor dining room with built-in BBQ, and dynamite panoramic ocean views that elevate everyday living.
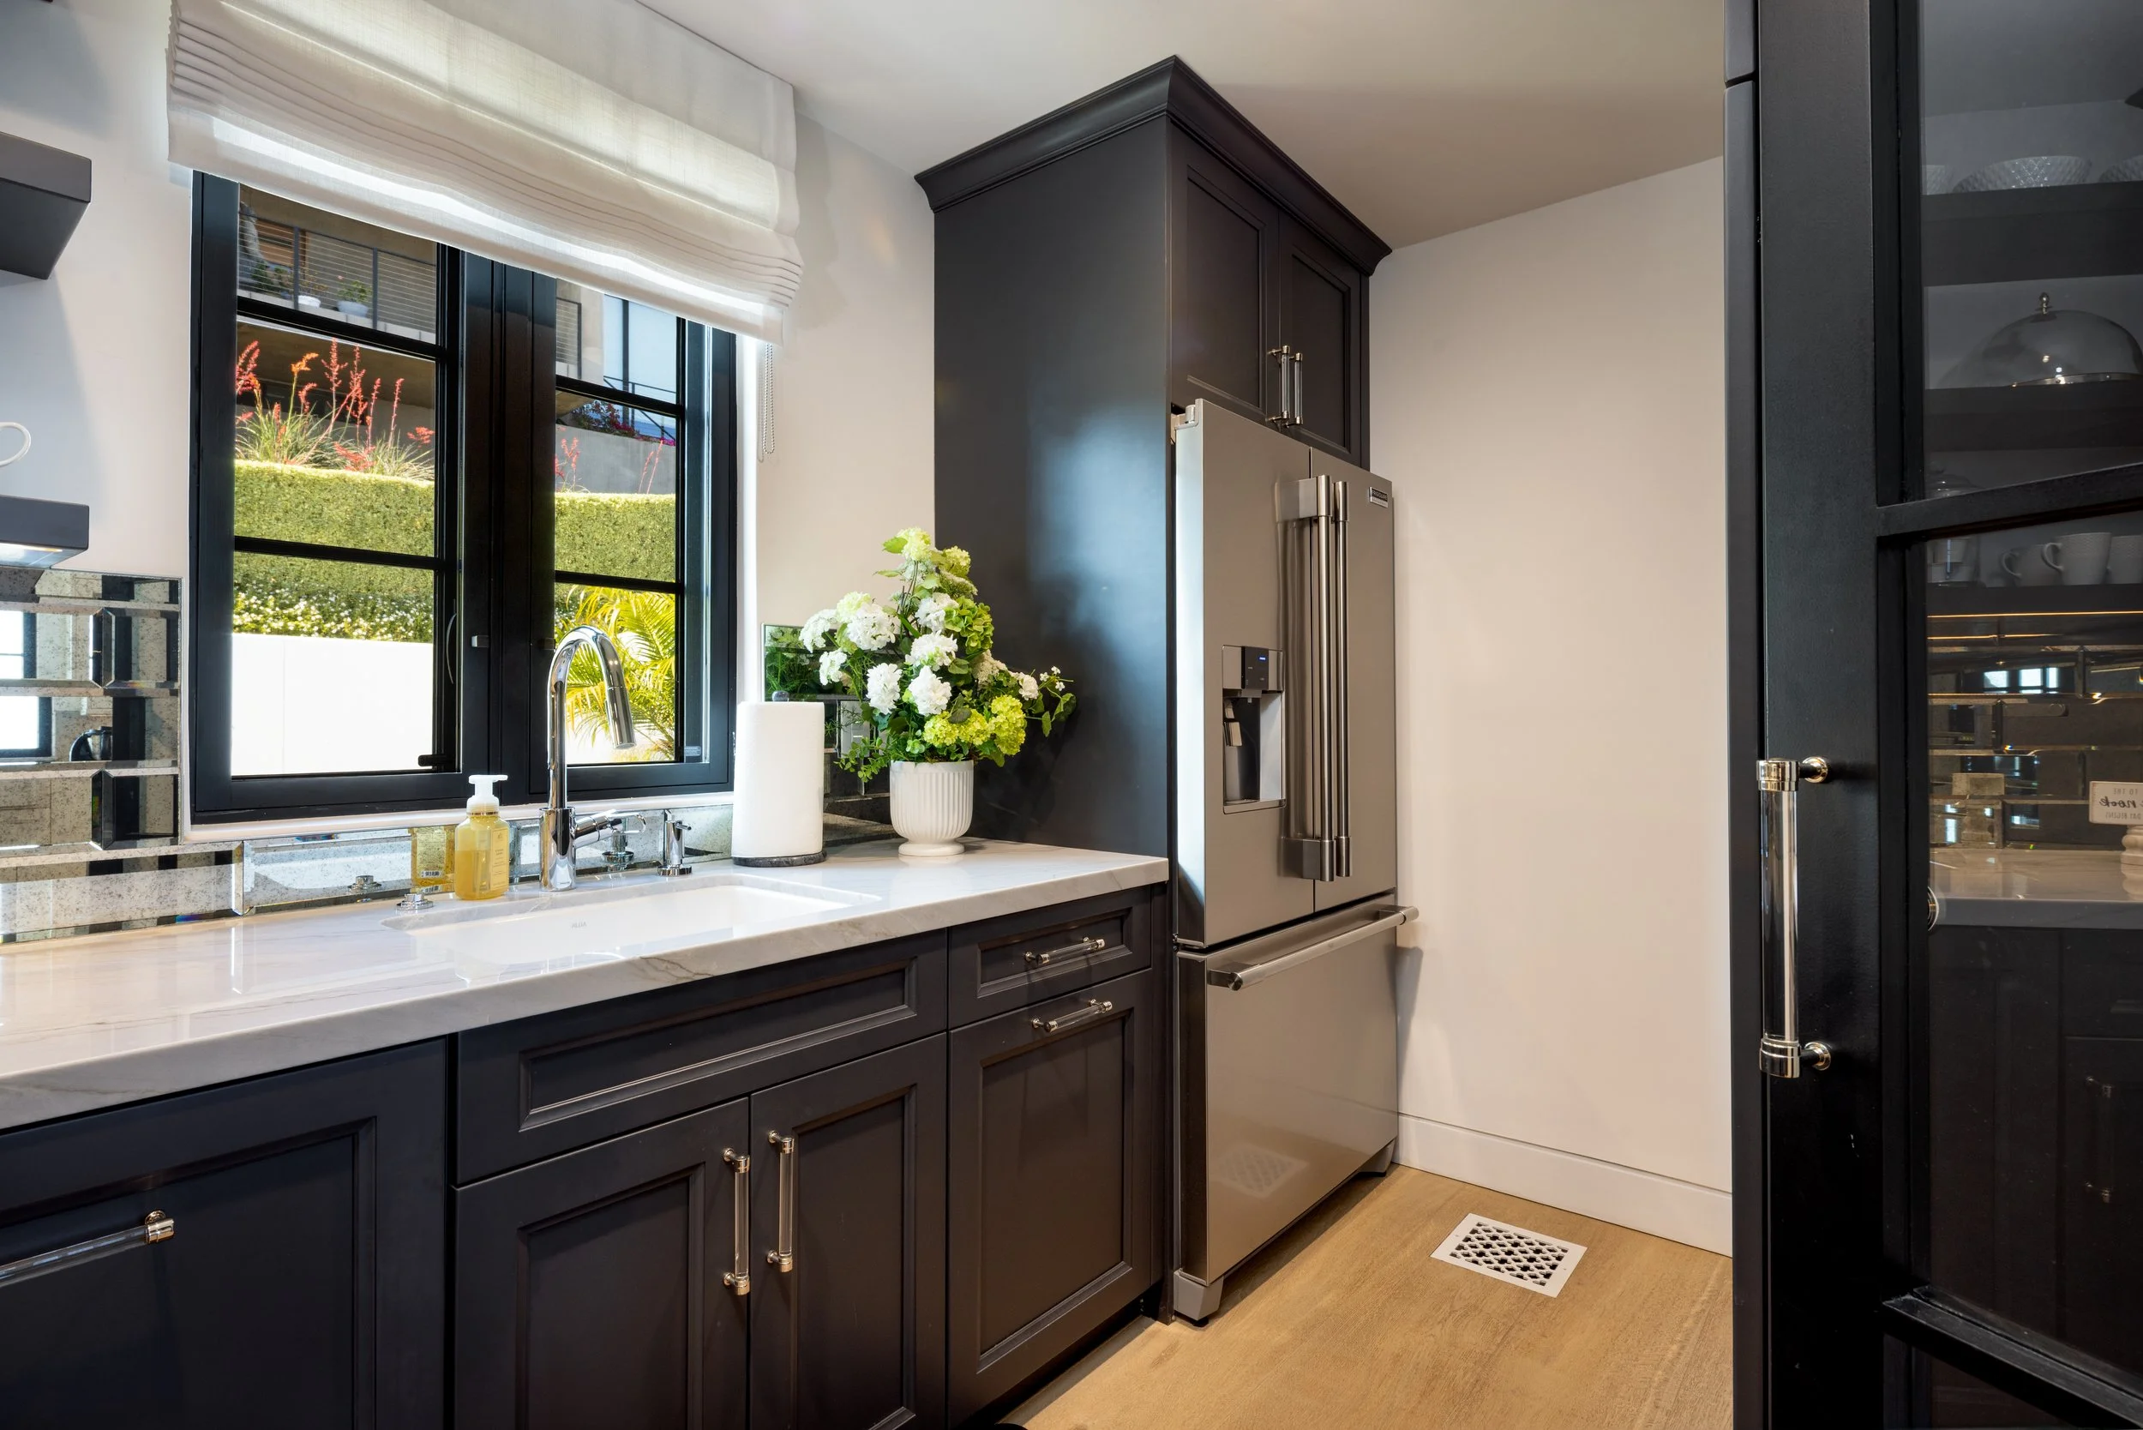
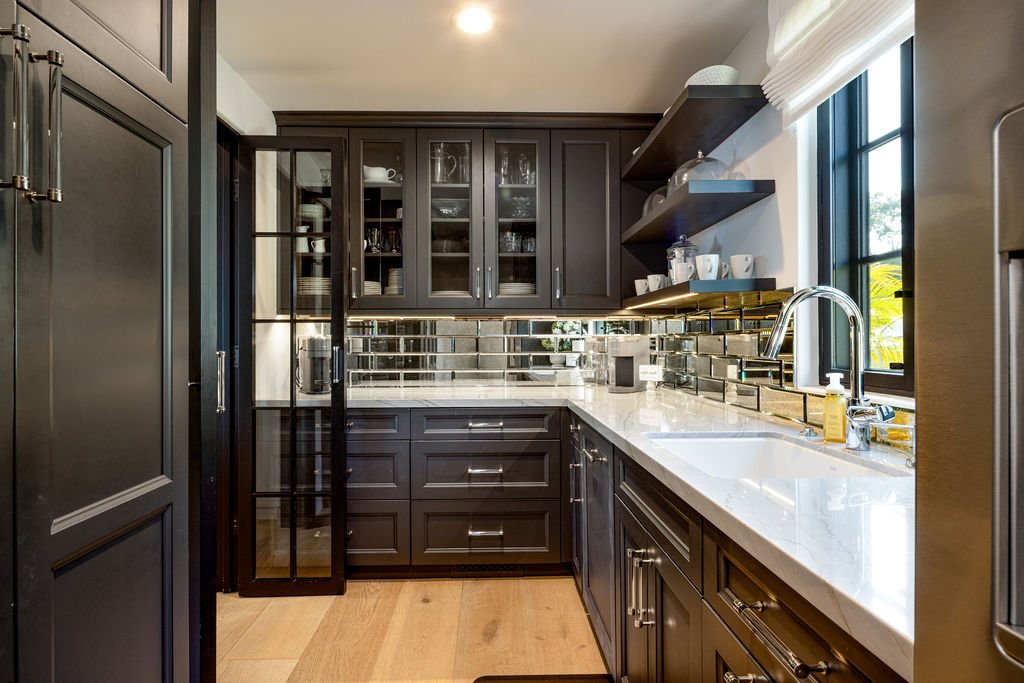
Discreetly tucked into a corner, the butler’s pantry offers an additional dishwasher, abundant cabinetry, an additional refrigerator, generous counter space, and a second farmhouse sink, perfect for prep and storage. Whether hosting a sunset dinner or enjoying a quiet morning coffee, this space is designed for both grand entertaining and daily inspiration.




Primary Suite
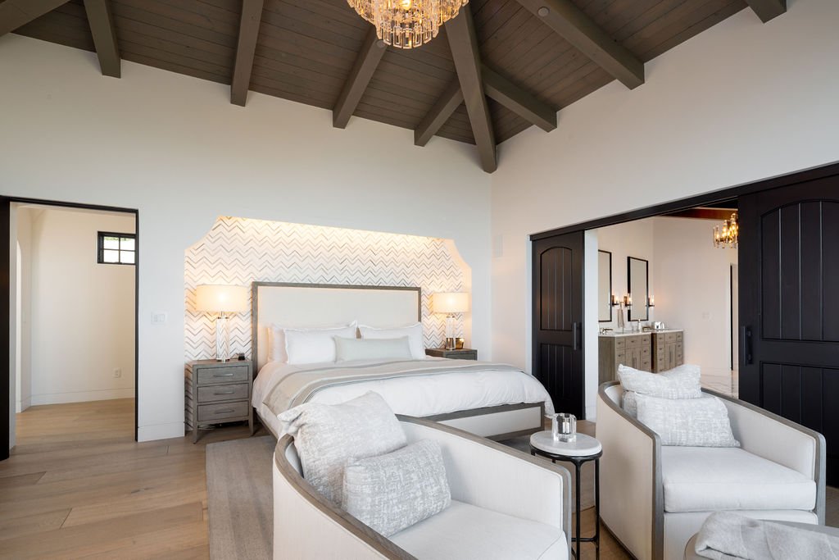
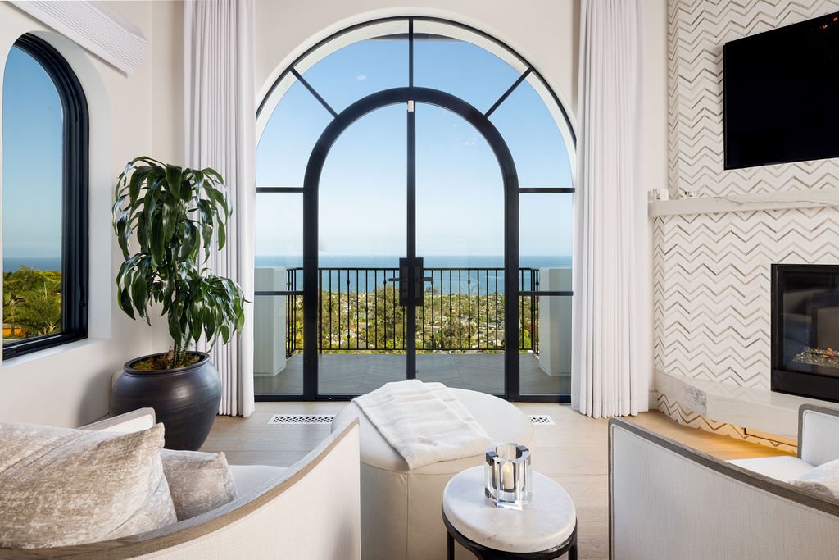
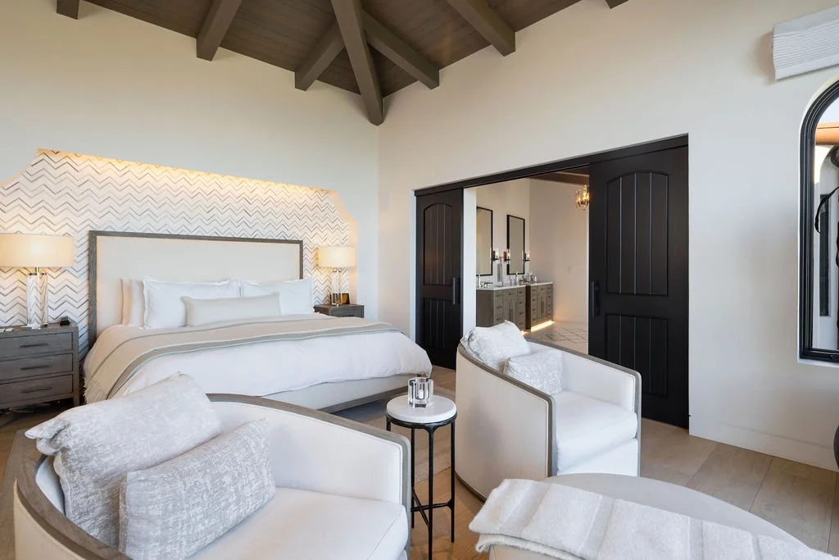
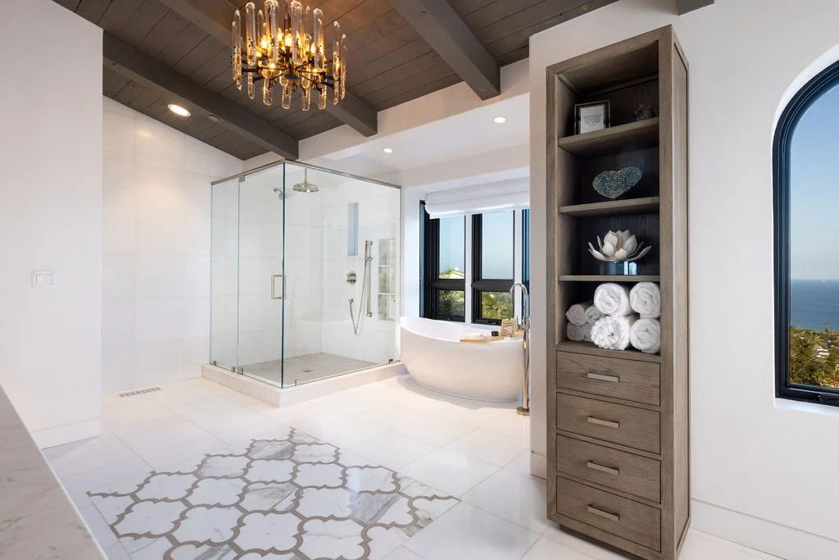
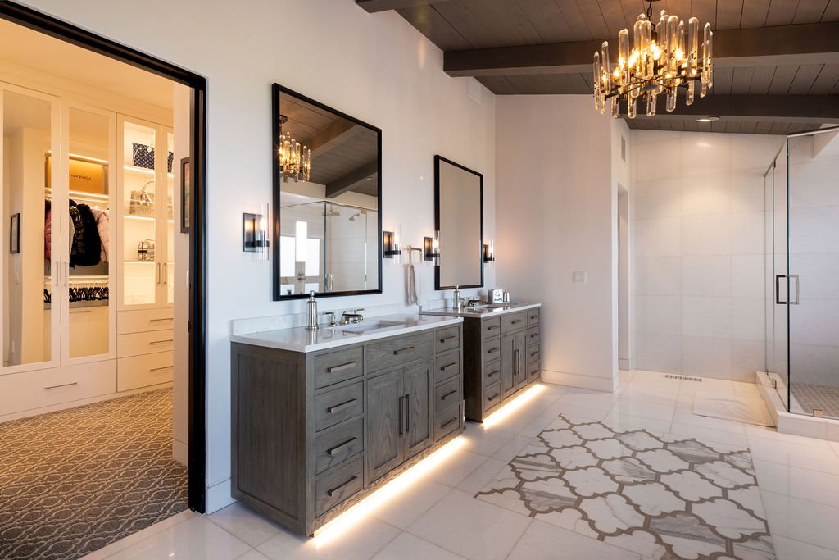
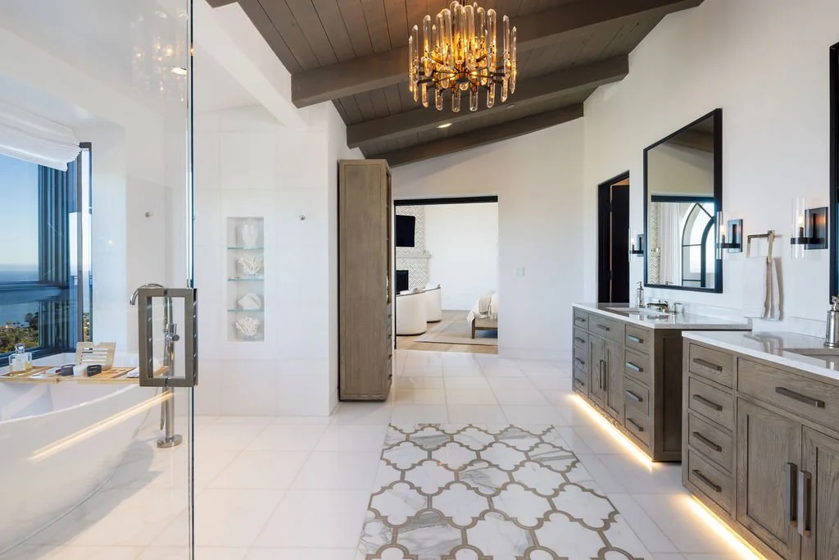

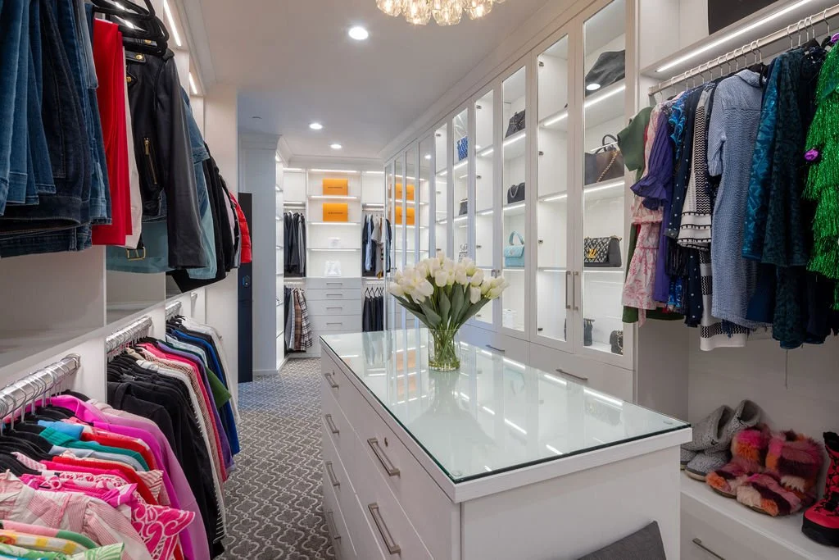
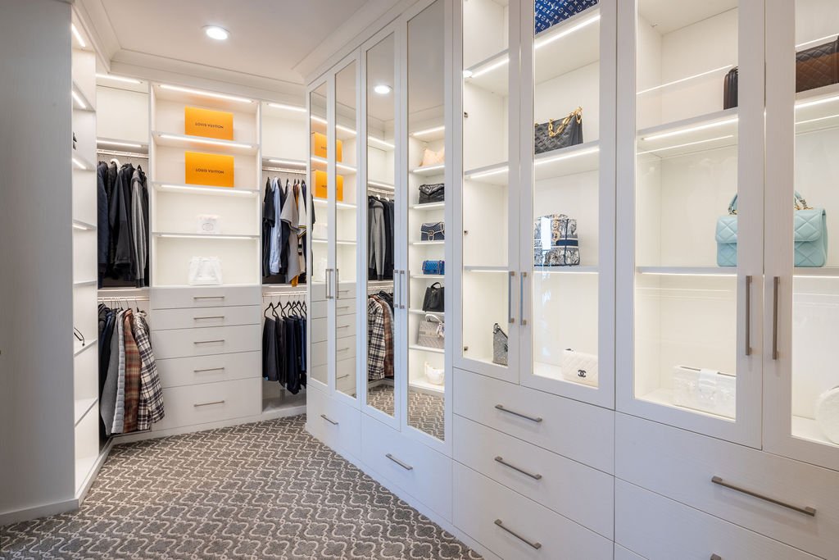
The primary suite is a private sanctuary of elegance and comfort, designed to embrace both luxury and tranquility. A soaring beamed ceiling and a sparkling chandelier set the tone, while arched windows and French doors open to a private balcony with sweeping ocean views that create a breathtaking backdrop from dawn to dusk. A cozy fireplace and intimate seating area offer the perfect retreat for relaxation. The suite flows seamlessly into the primary bathroom and a spectacular walk-in closet, thoughtfully designed with illuminated custom cabinetry, glass-front displays, and ample storage for an impeccably organized wardrobe. The spa-inspired bath completes the retreat with a freestanding soaking tub set before expansive ocean-view windows, dual Restoration Hardware sinks, a Toto® toilet offering deluxe features, and a large glass-enclosed shower with overhead rain shower—an indulgent space that elevates everyday living.

Laundry Room | Garage
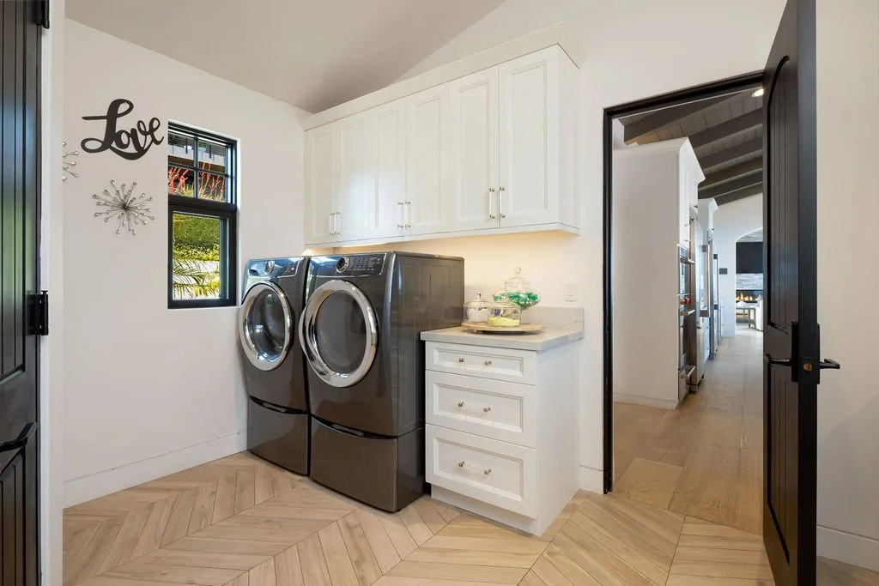
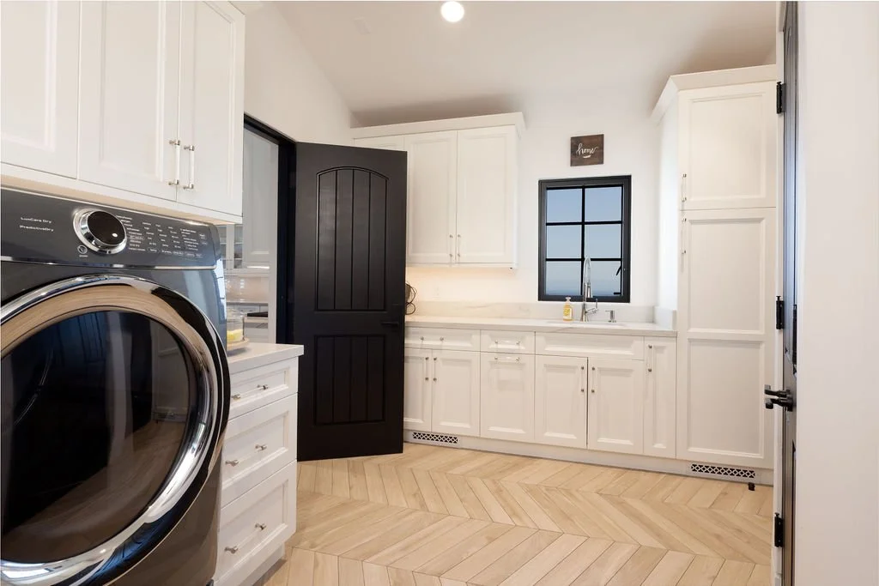
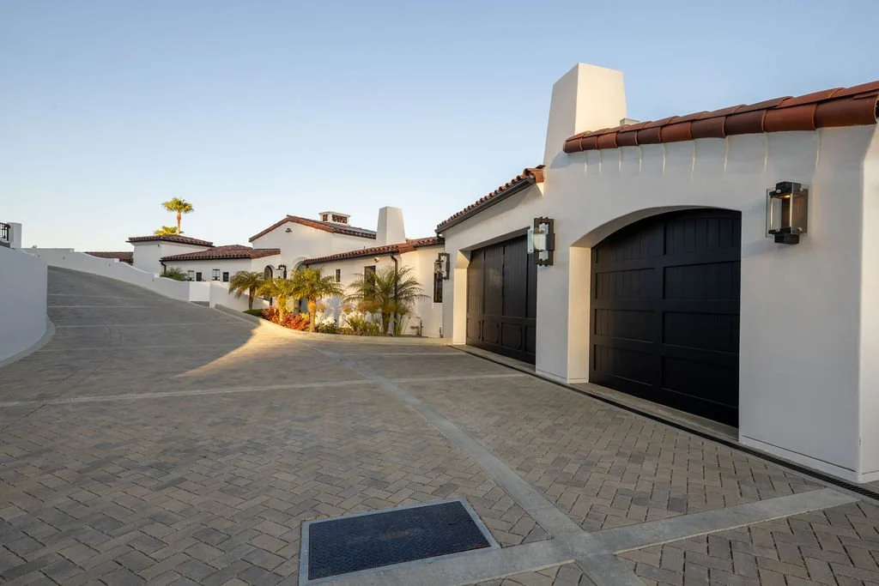
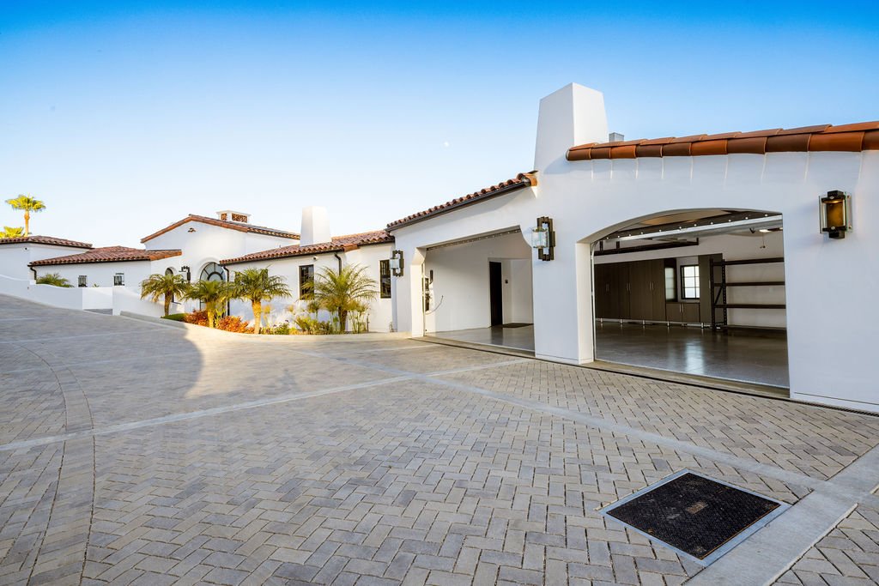
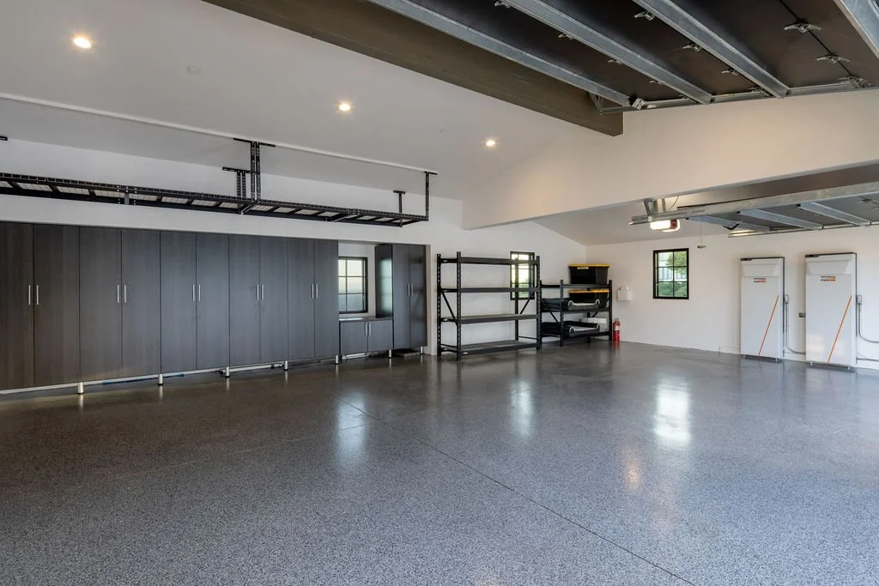
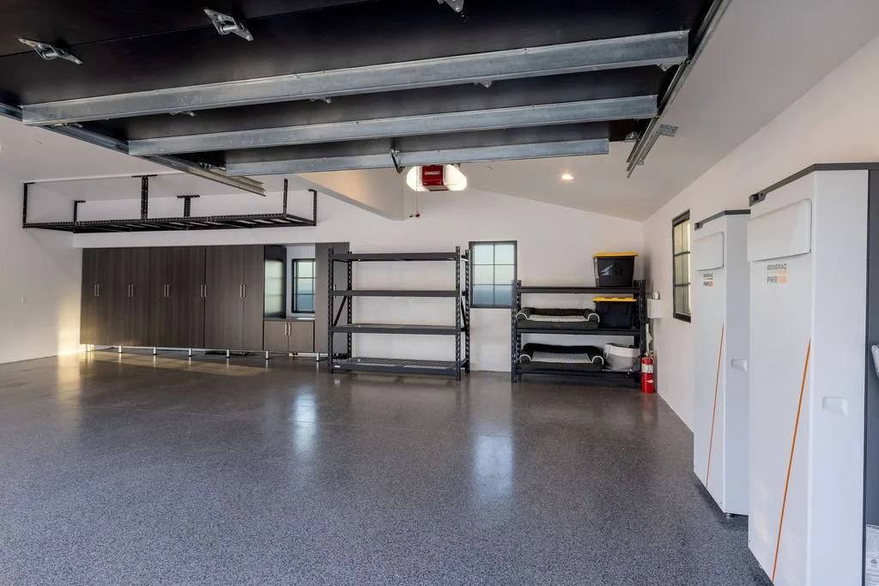
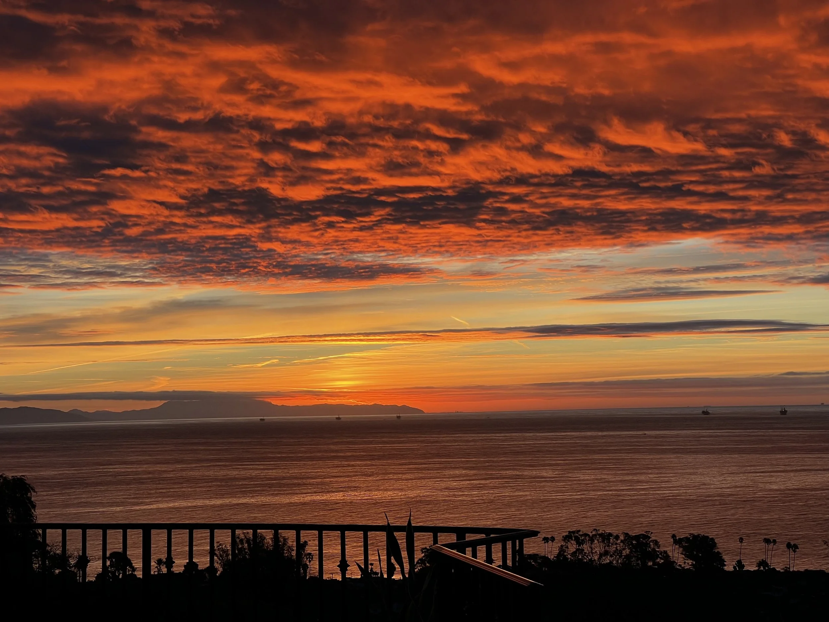
Thoughtfully designed for convenience and functionality, the laundry room and garage are ideally positioned just off the kitchen for seamless access to the home. The laundry room features a charming farmhouse sink with breathtaking Pacific Ocean views, an Electrolux® washer and dryer, and abundant storage with closets, cabinets, and drawers. Beyond, an electric gate welcomes you into the oversized, meticulously maintained three-car garage, complete with built-in cabinetry, overhead storage, and picture windows framing panoramic ocean and island vistas.